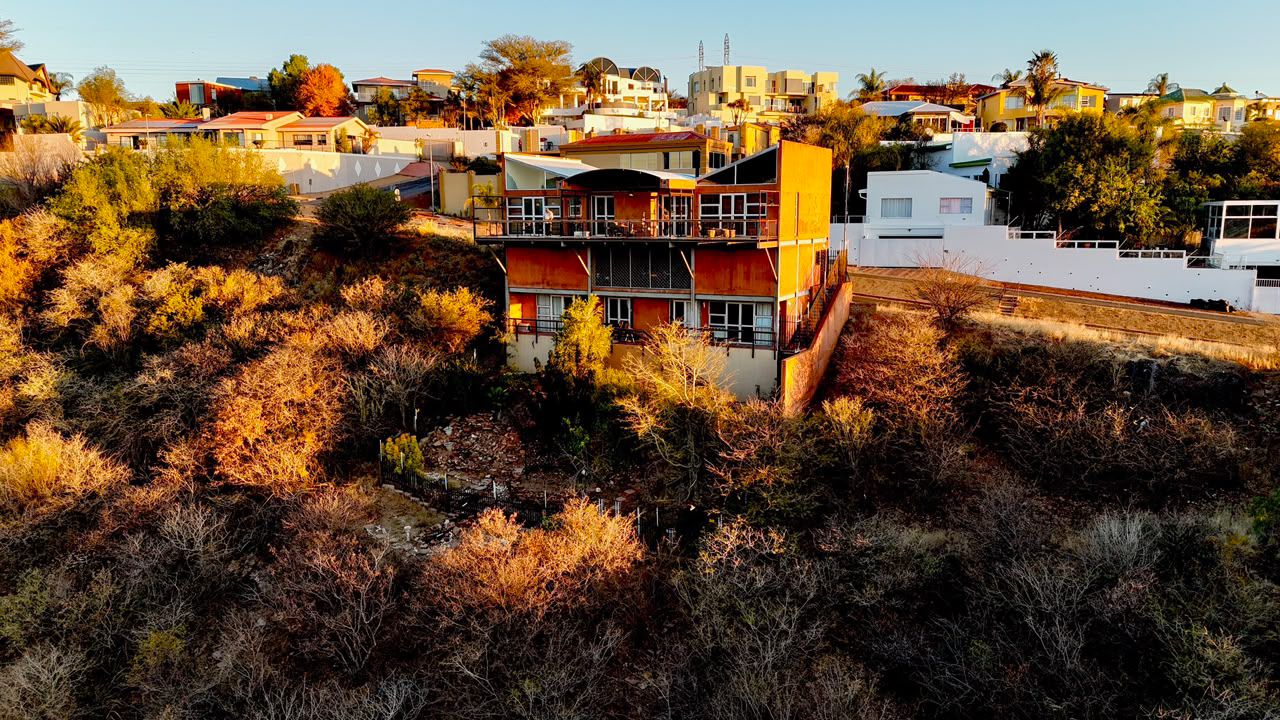
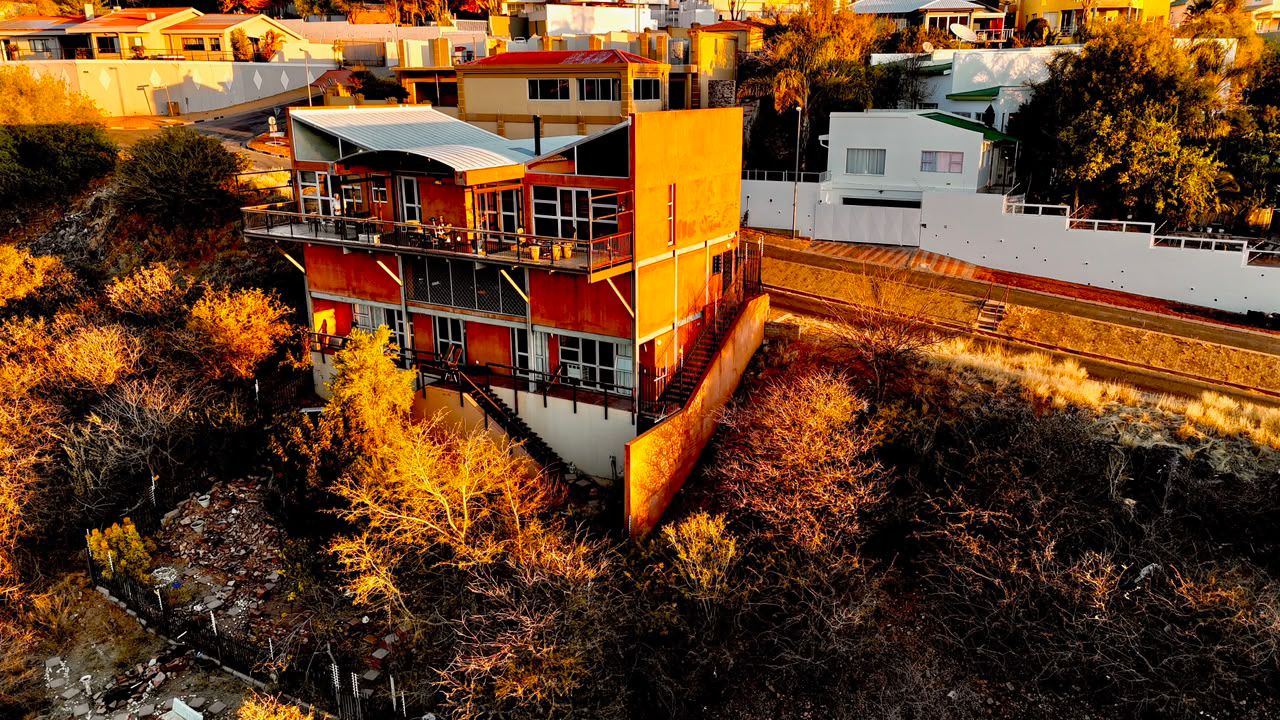
From the road, this striking Ludwigsdorf residence keeps a quiet, architectural profile.
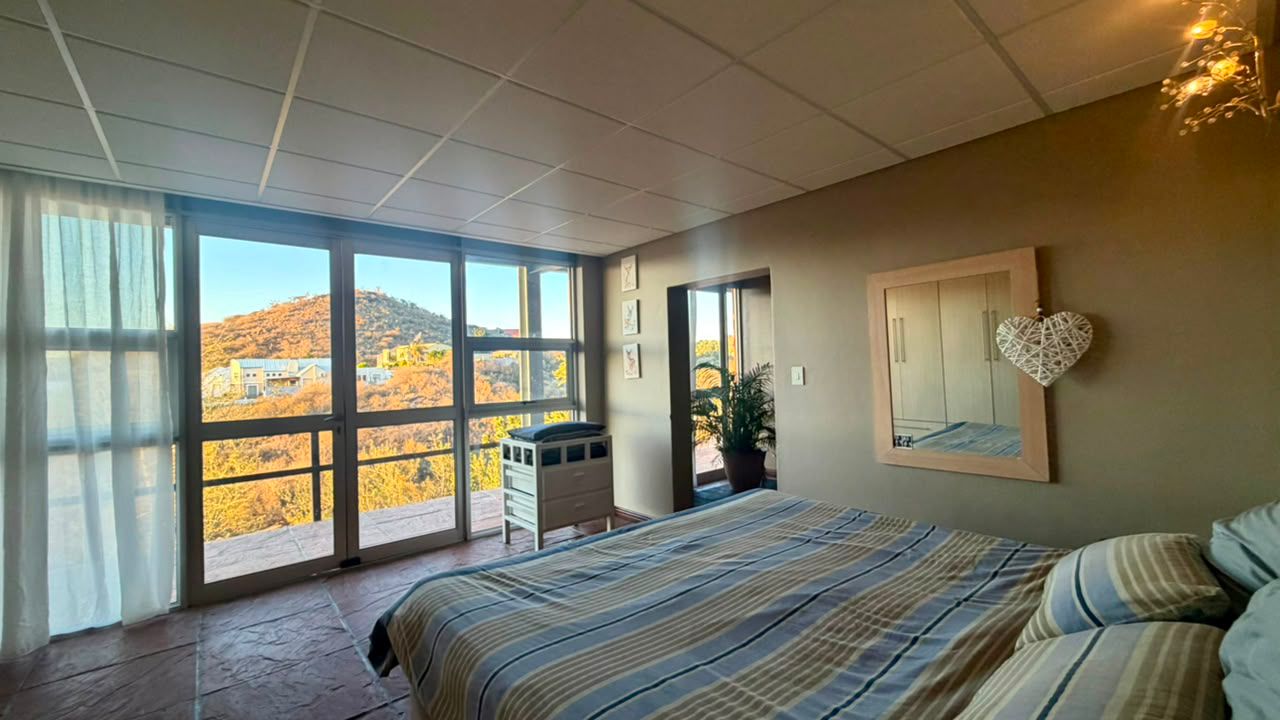
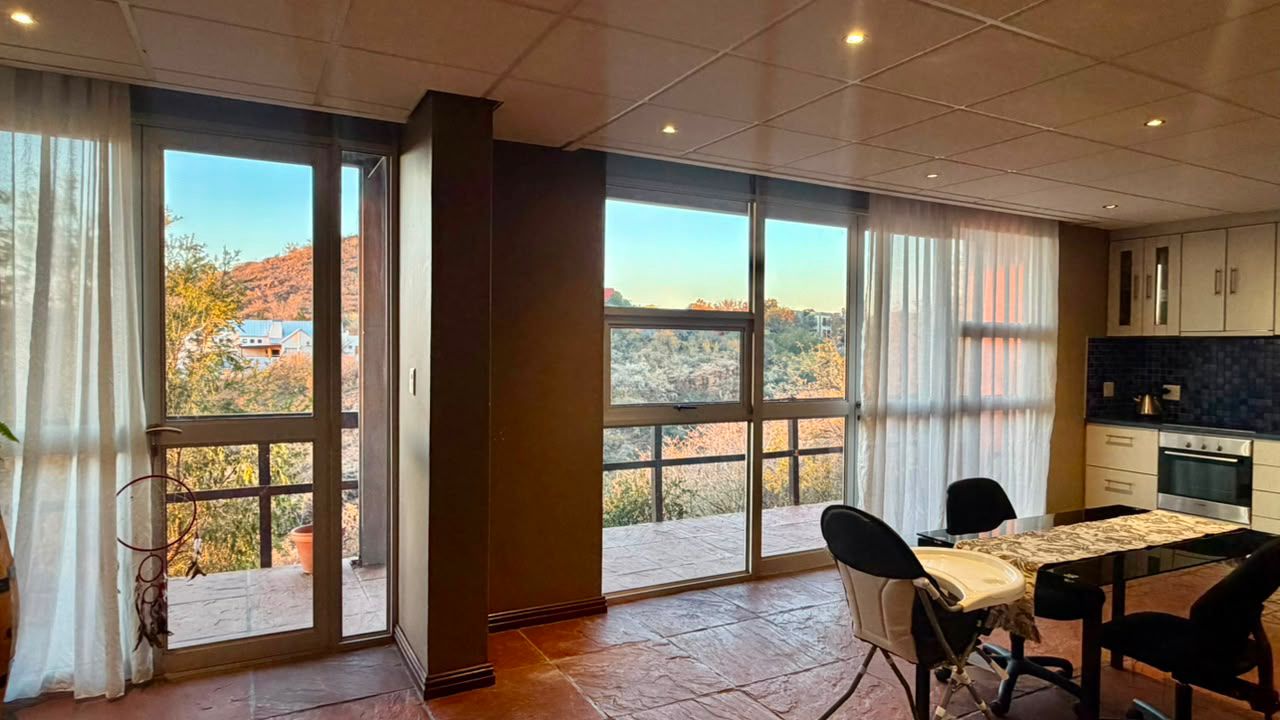
Step inside, however, and the home opens straight out onto uninterrupted views over Windhoek’s north-eastern hills—an outlook that feels worlds away from the rush, yet sits just minutes from top schools, medical centres, and Klein Windhoek’s favourite restaurants.
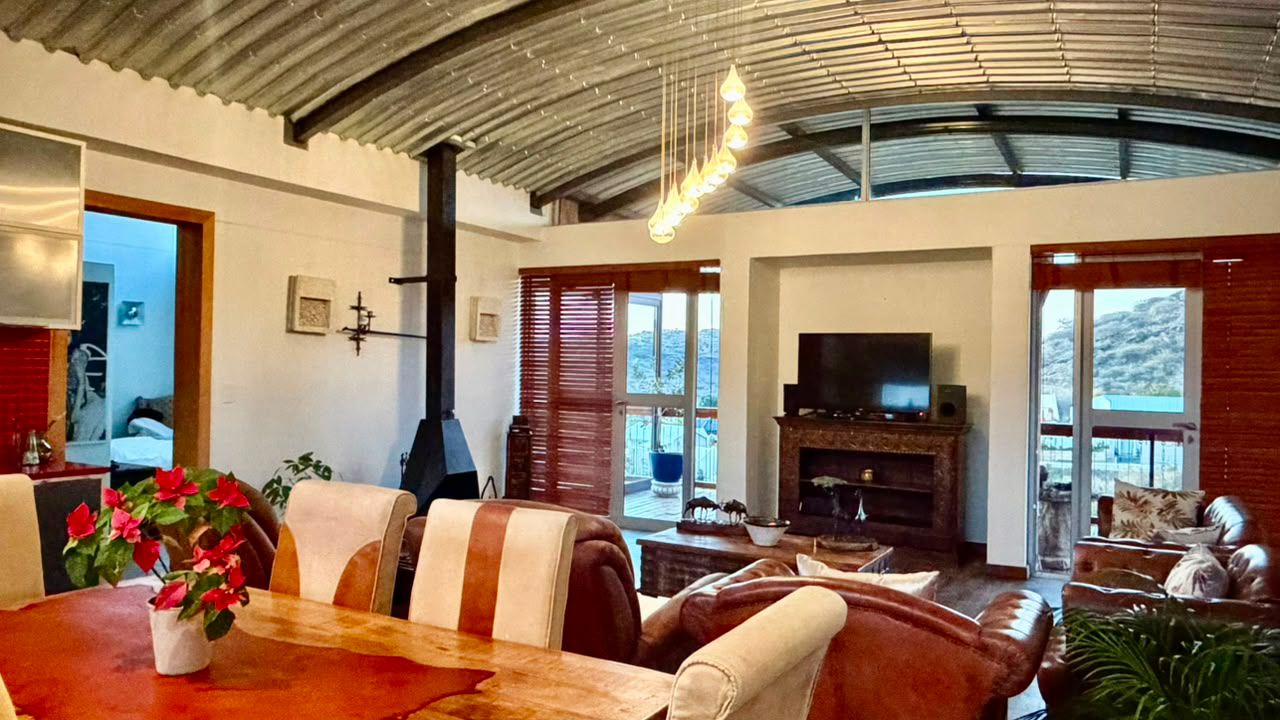
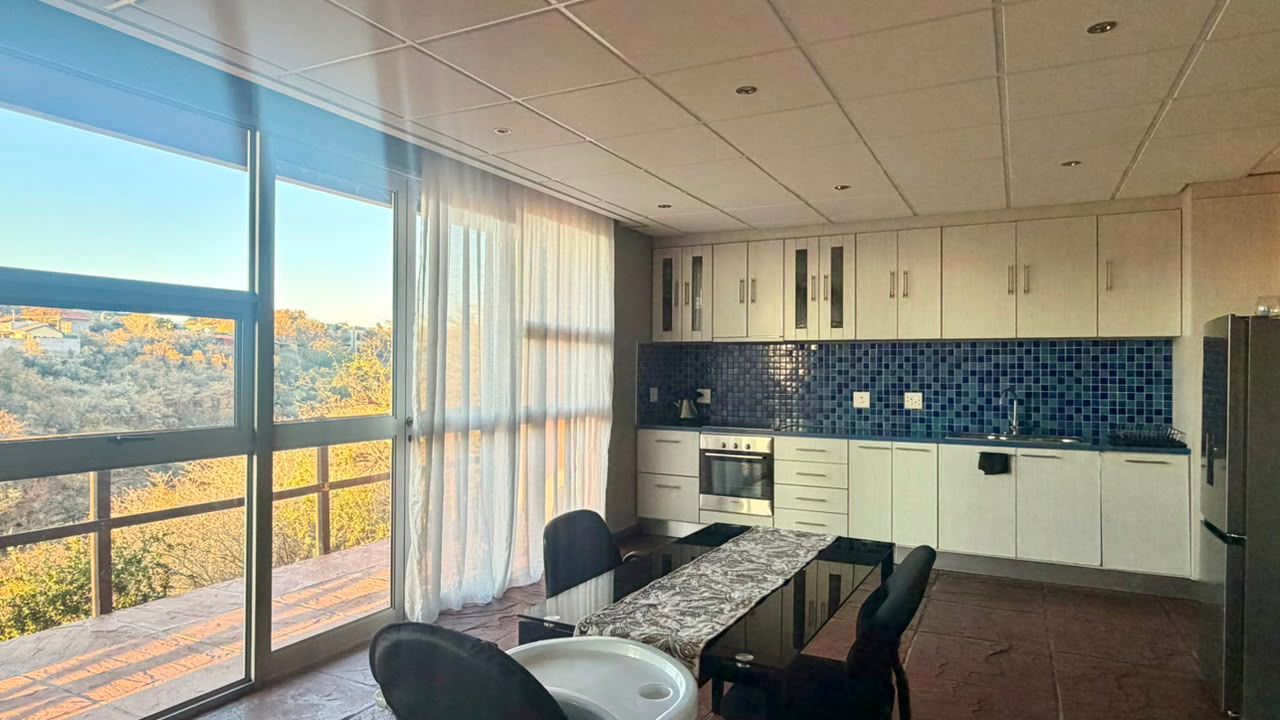
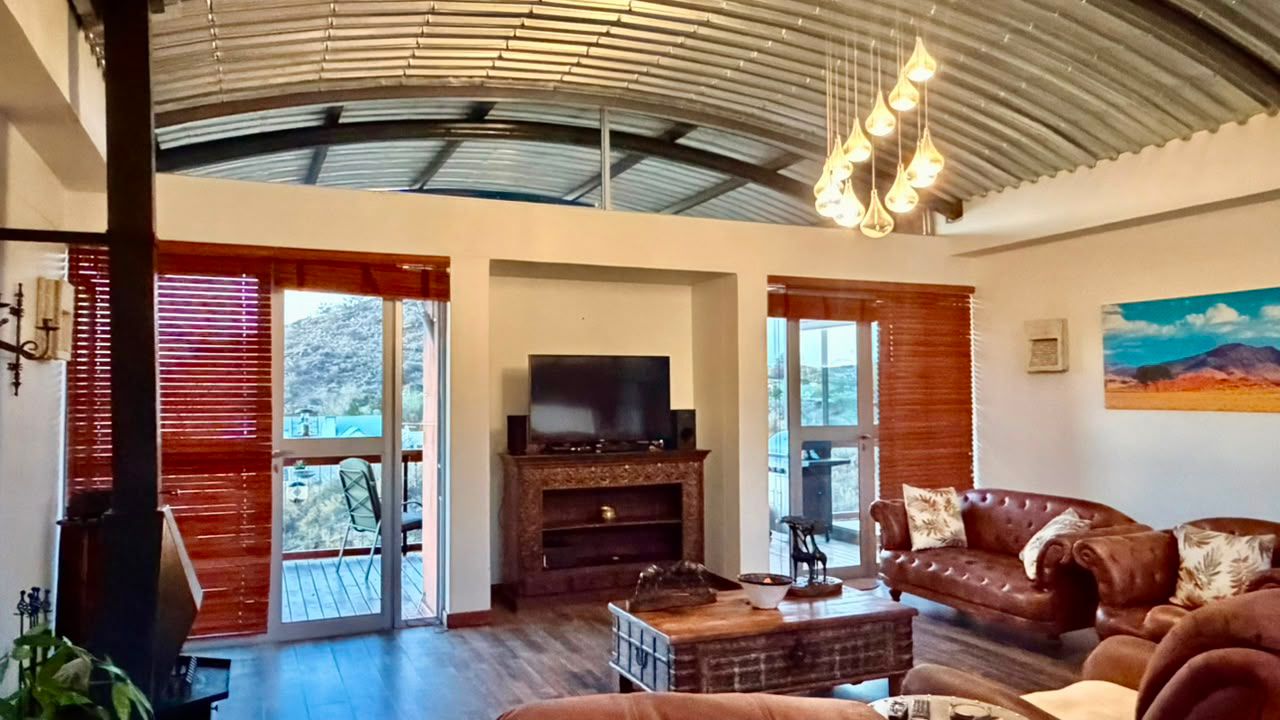
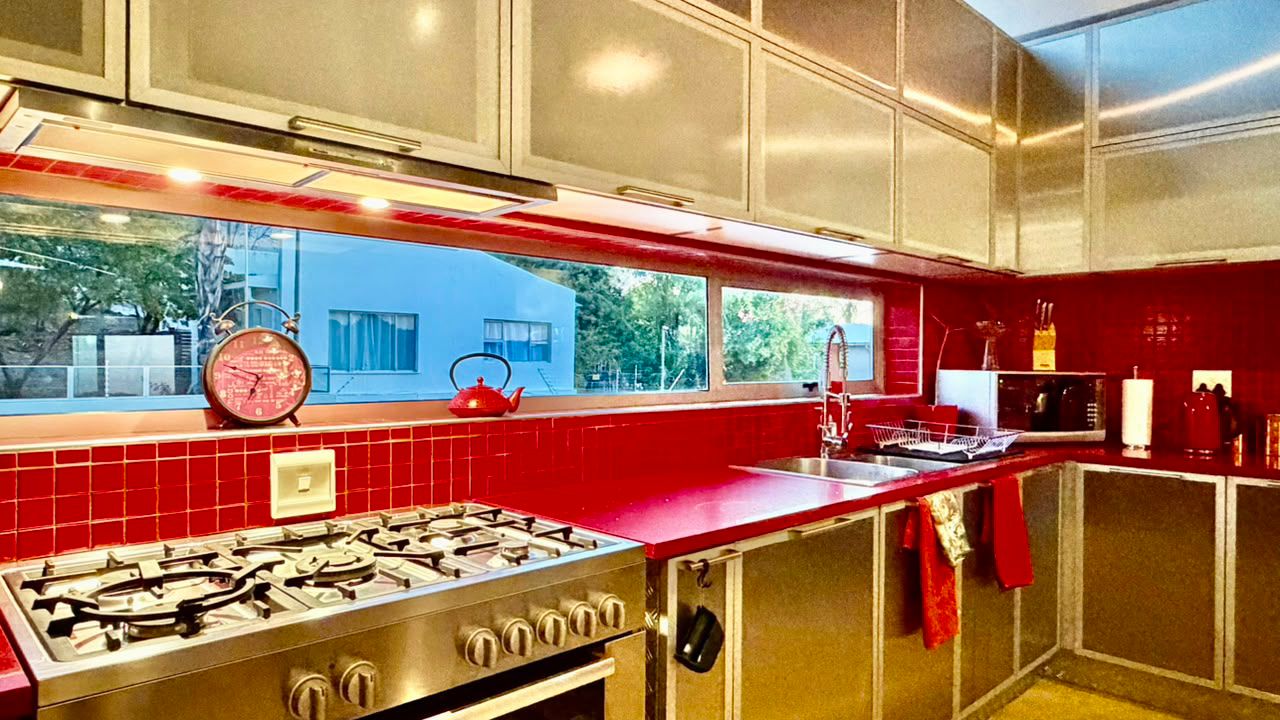
Thoughtfully tiered across three levels on a 1,000 m2 hillside stand, the layout is built for how people actually live in Namibia. Upstairs, bright open-plan spaces revolve around the view, bringing together a sleek fitted kitchen, dining area, quiet study nook, and a welcoming lounge anchored by a fireplace for crisp Windhoek winter nights.
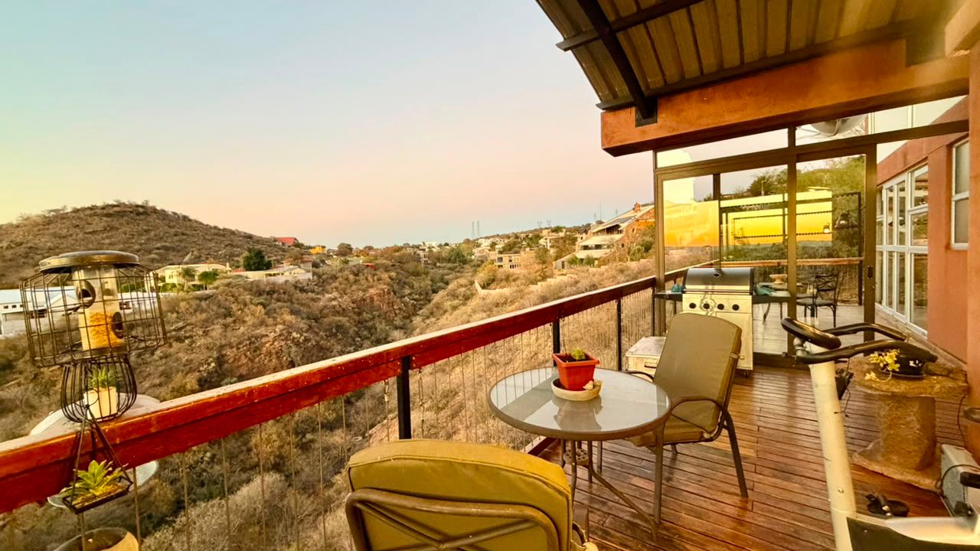
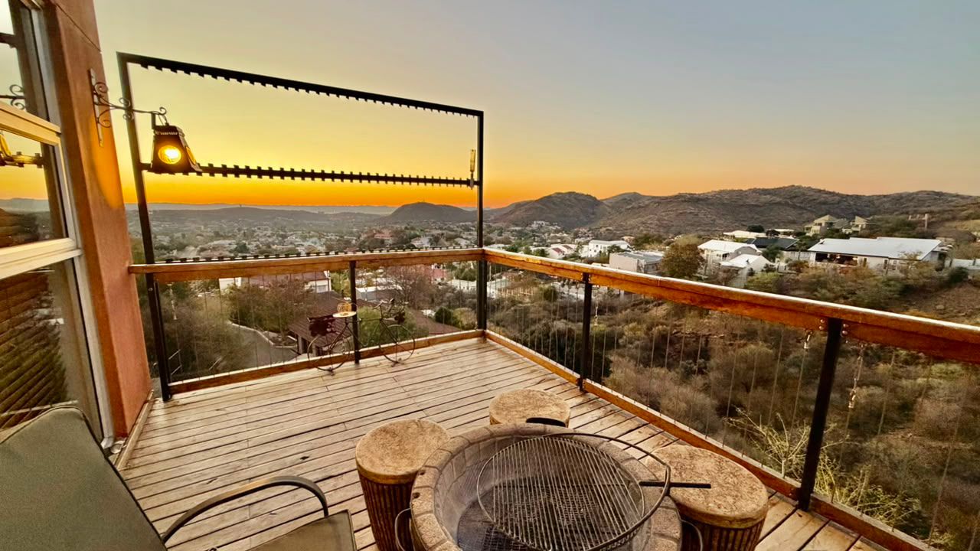
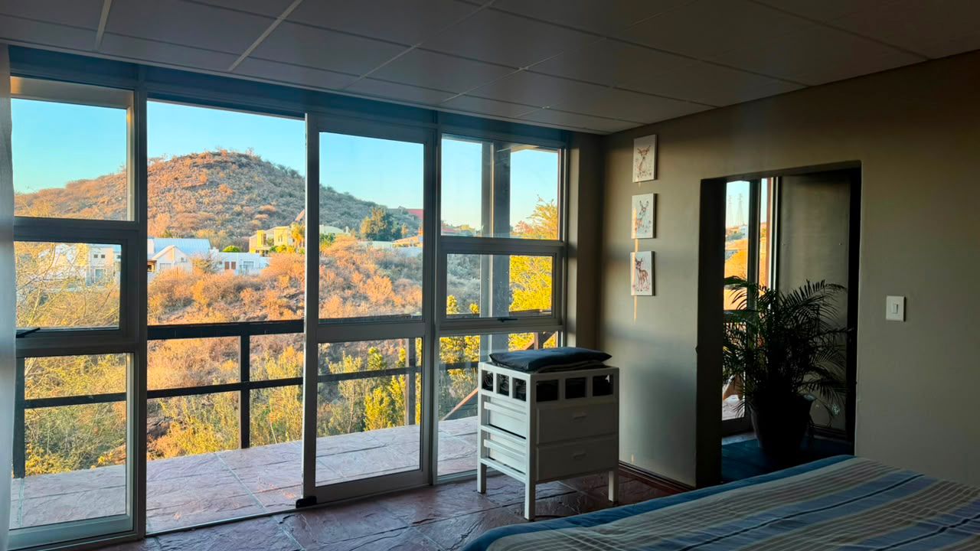
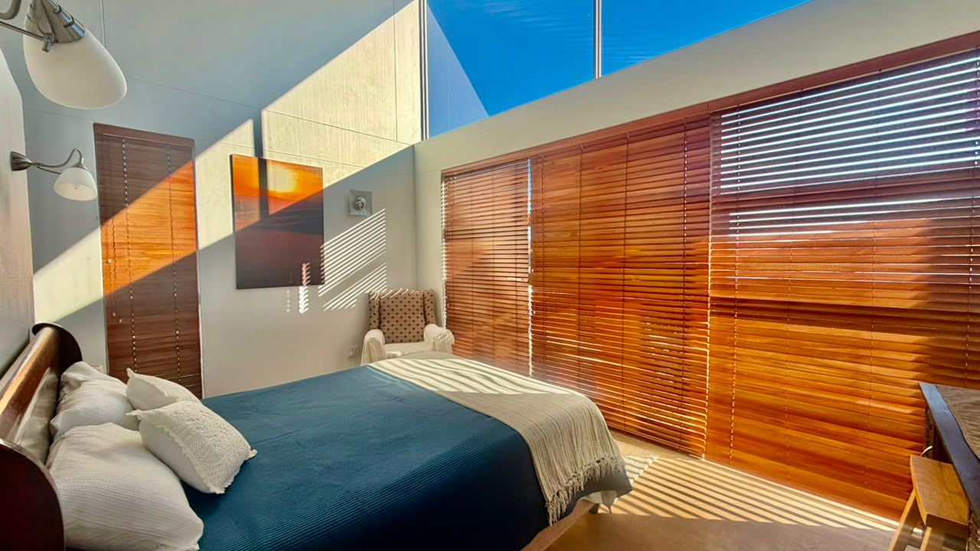
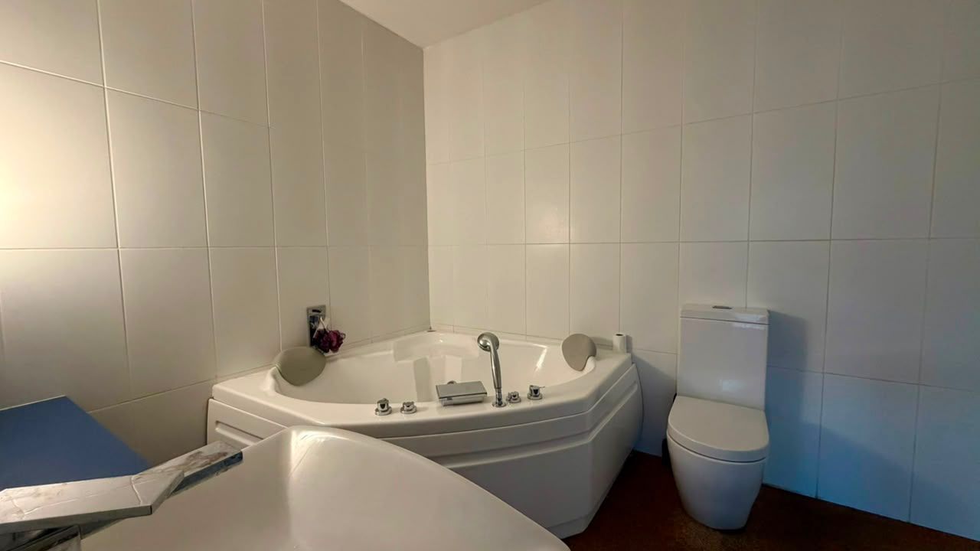
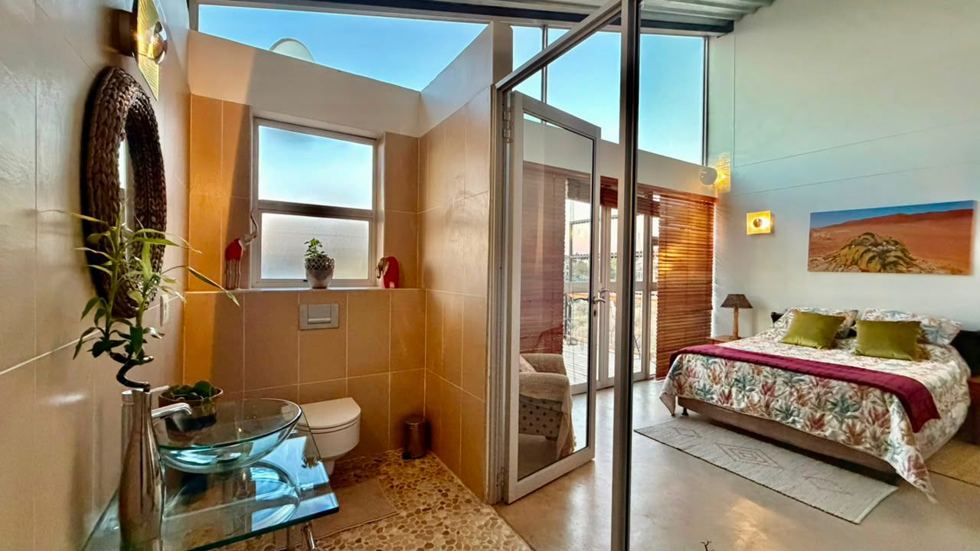
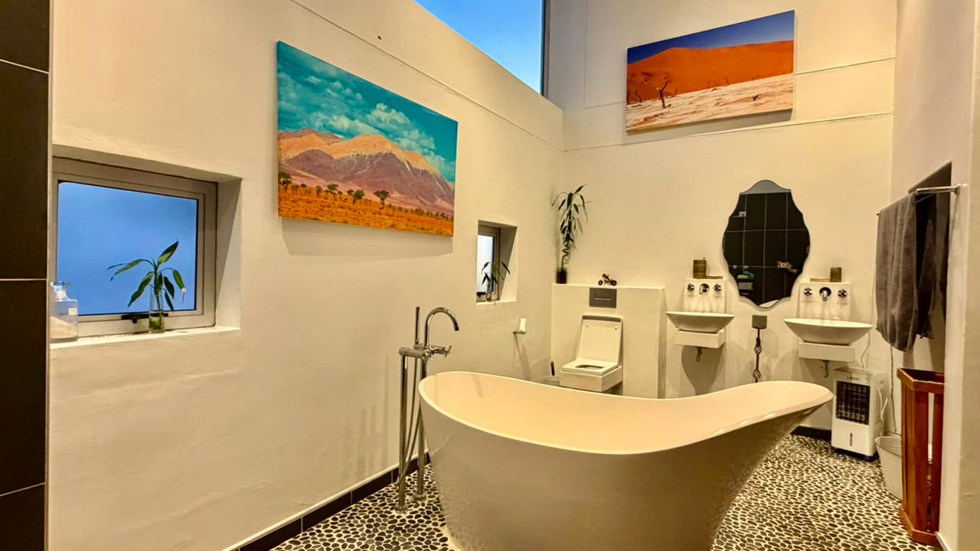
Two generous en-suite bedrooms—including a main suite with a walk-in dresser, soaking tub, and double shower—flow out onto an expansive 52 m2 balcony made for sunset drinks overlooking the valley.
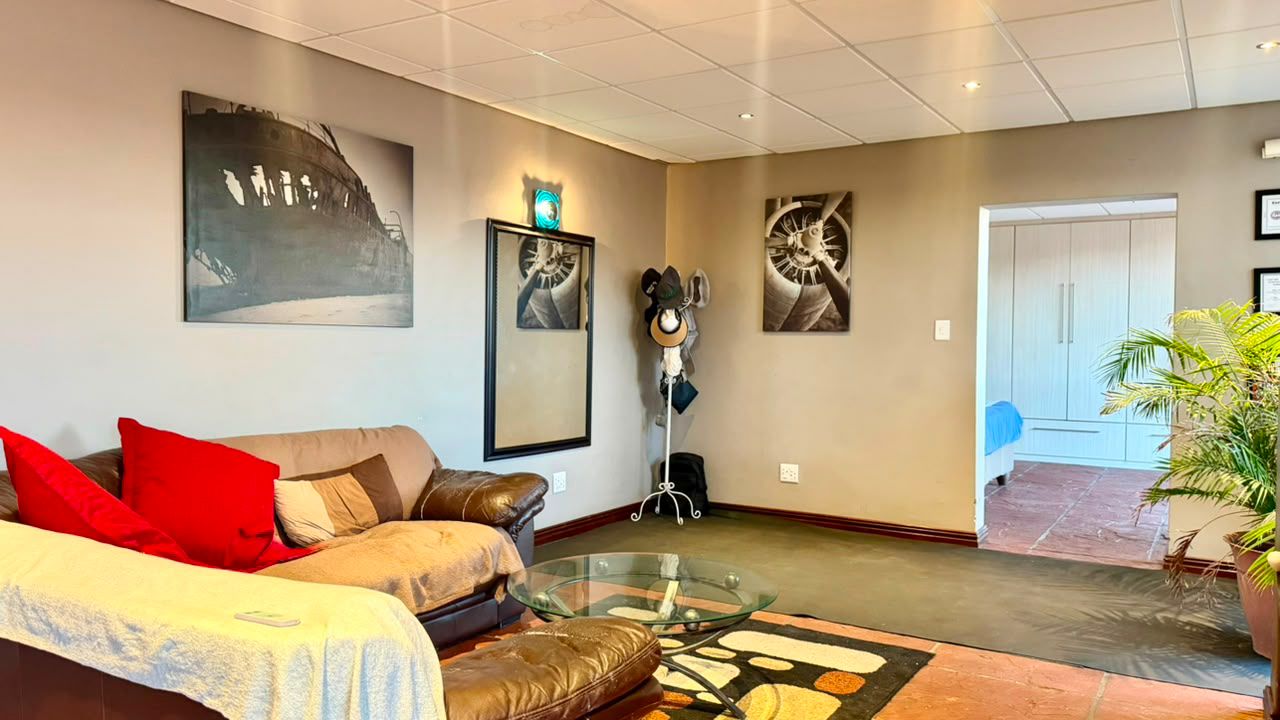
Lower down, the property reveals one of its smartest assets: a completely self-contained living level with its own fitted kitchen, lounge, dining space, en-suite bedroom, and private 30 m2 patio. Whether for visiting family, older kids, a dedicated work-from-home suite, or steady executive rental income, it offers effortless versatility without sacrificing privacy.
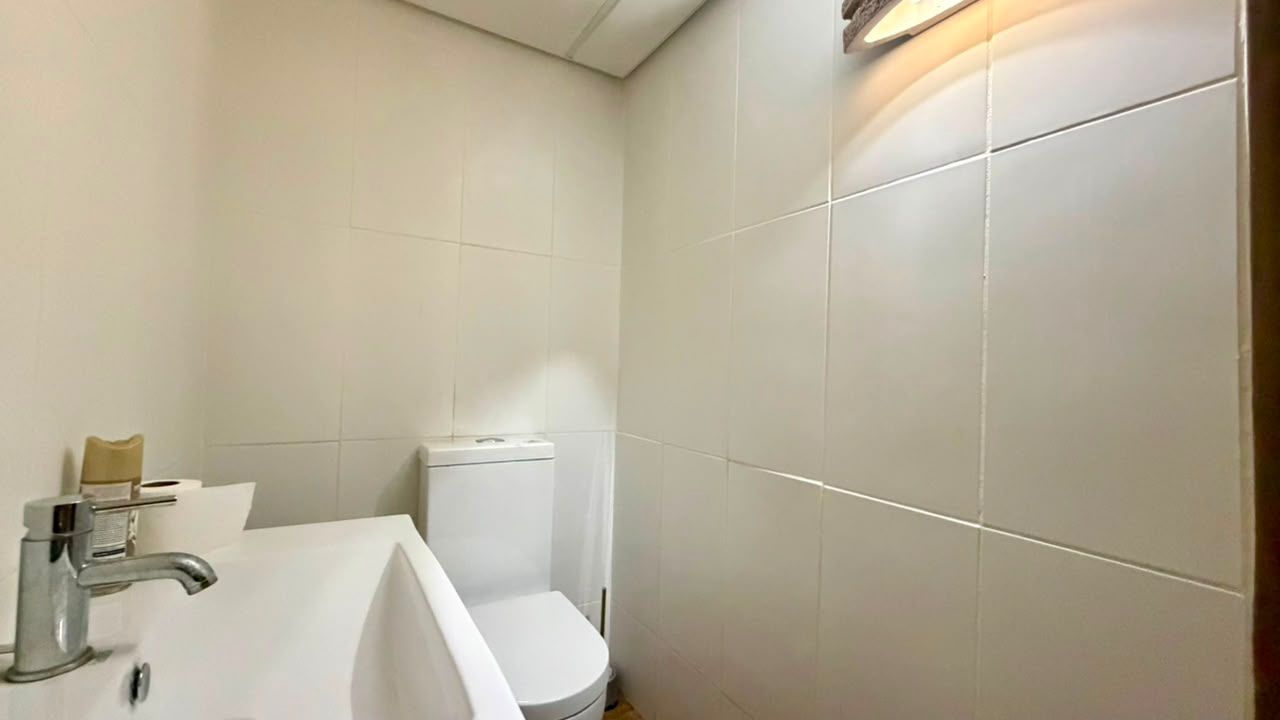
And for anyone who knows how rare proper vehicle space is on the hills of Ludwigsdorf, the ground floor delivers a standout feature—secure, enclosed garaging for up to six cars, complete with a storeroom and guest cloakroom.
Protected by full perimeter security, electric fencing, and low-maintenance irrigated grounds, this is one of those homes that holds far more than meets the eye.