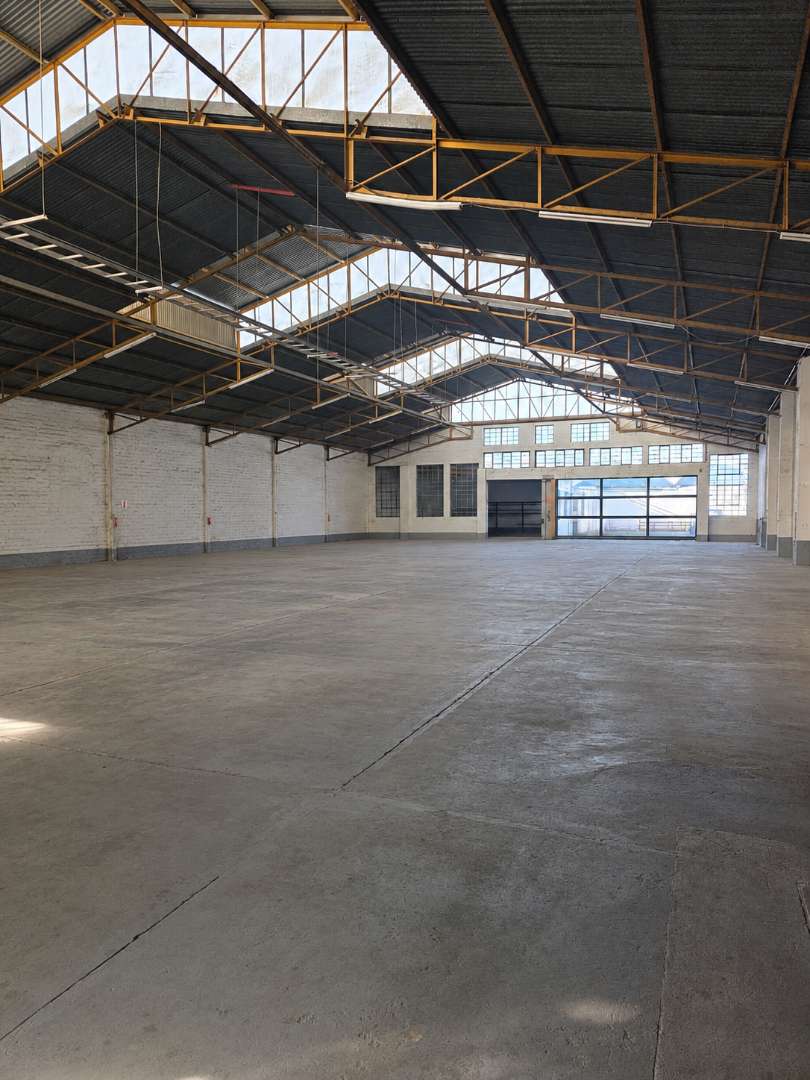
Spacious Warehouse (1,067 m2): Double-volume, well-maintained, ideal for manufacturing, storage, or logistics.
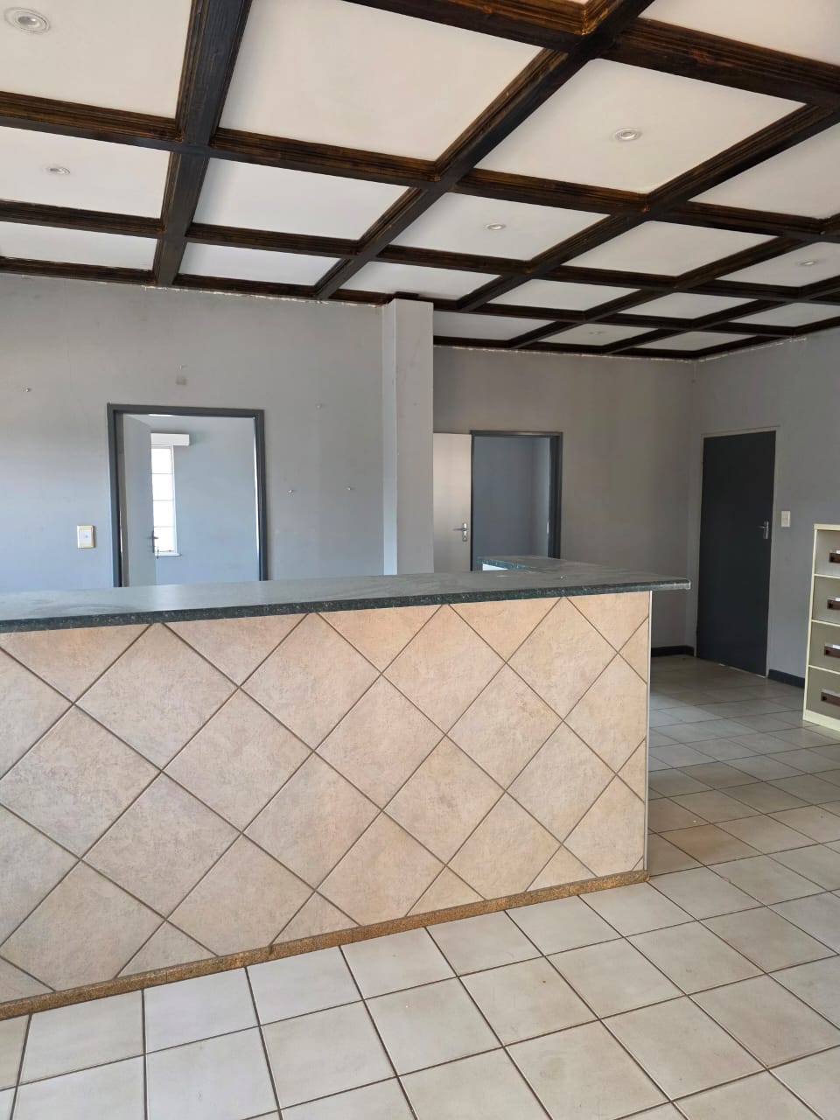
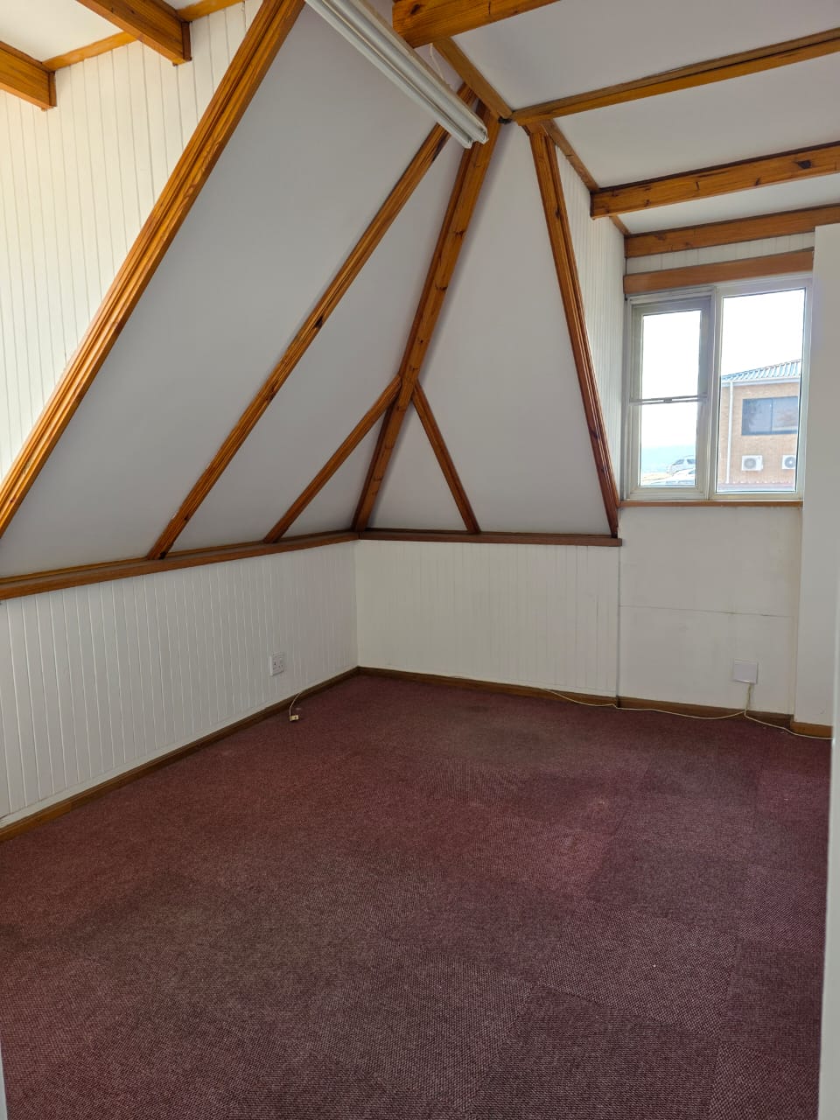
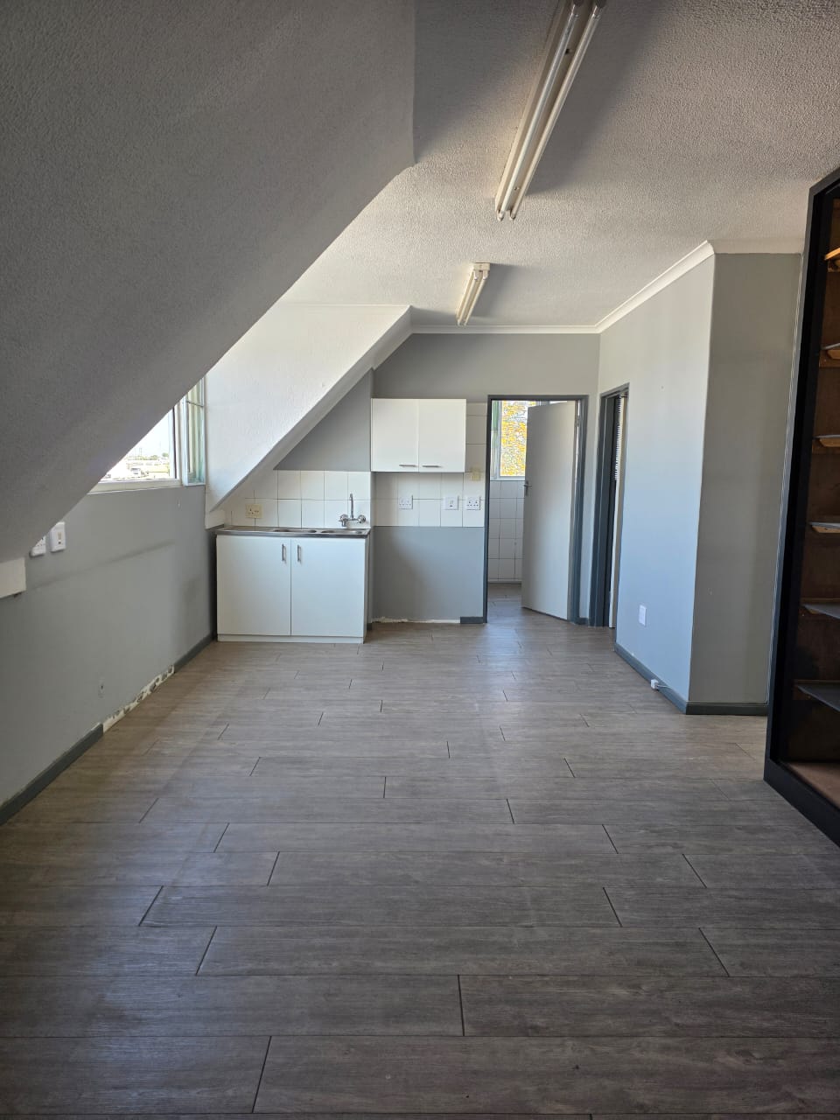
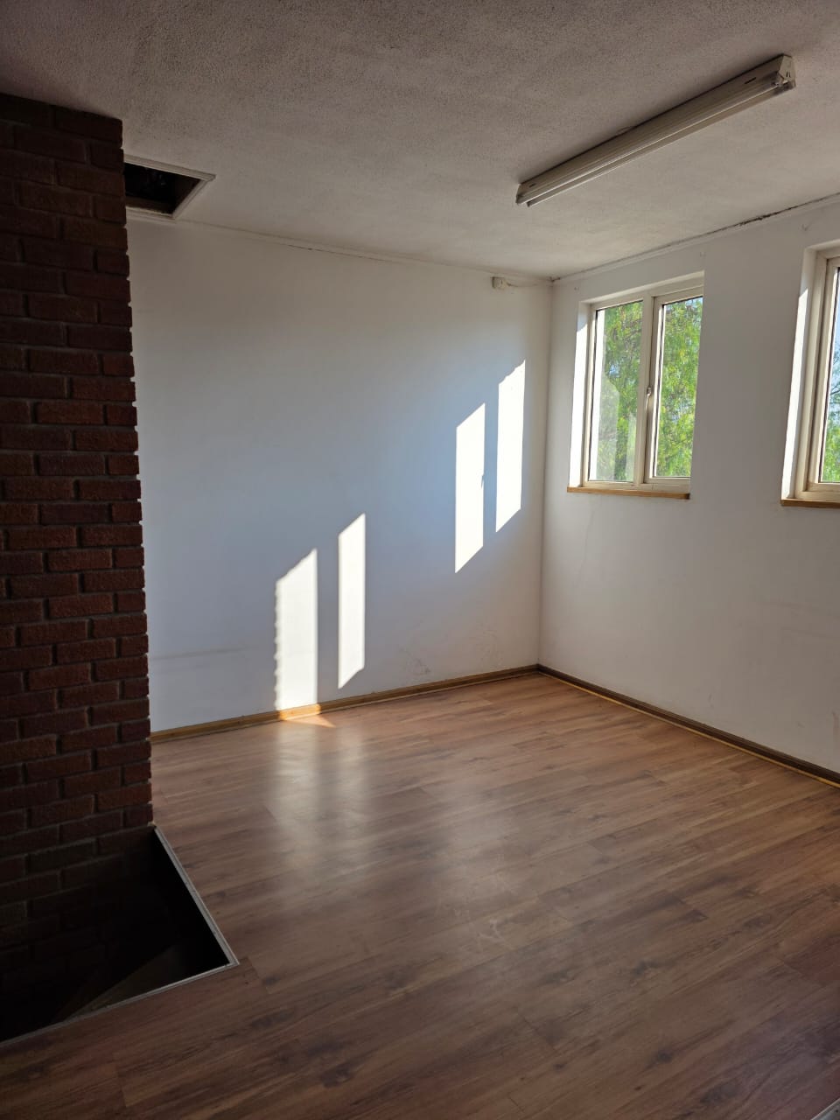
Modern Offices (270 m2): Two-storey administrative block with reception, multiple private offices, boardrooms, kitchens, and ablutions. Air-conditioned for comfort.
Extensive Storage & Support: Includes additional back storerooms (254 m2), front storeroom (92 m2), garage/workshop (102 m2), lean-to (30 m2), and separate staff ablutions (52 m2).
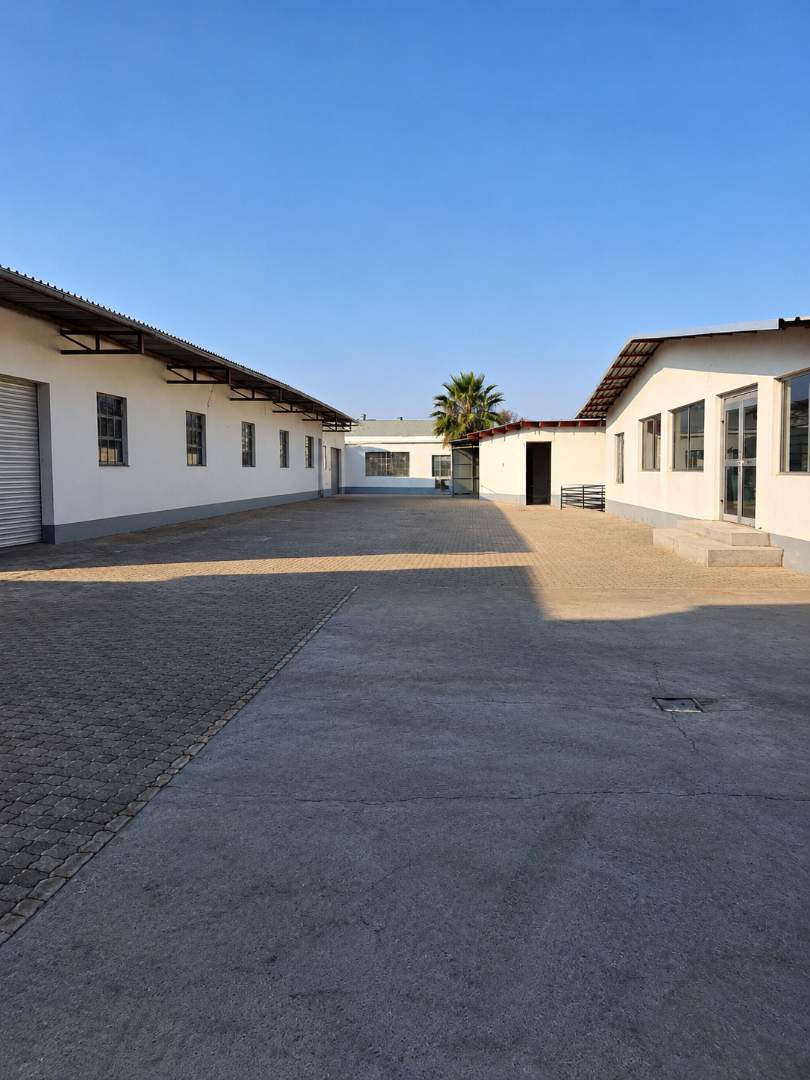
Generous Paved Yard: Ample space for open storage, truck maneuvering, and easy access.
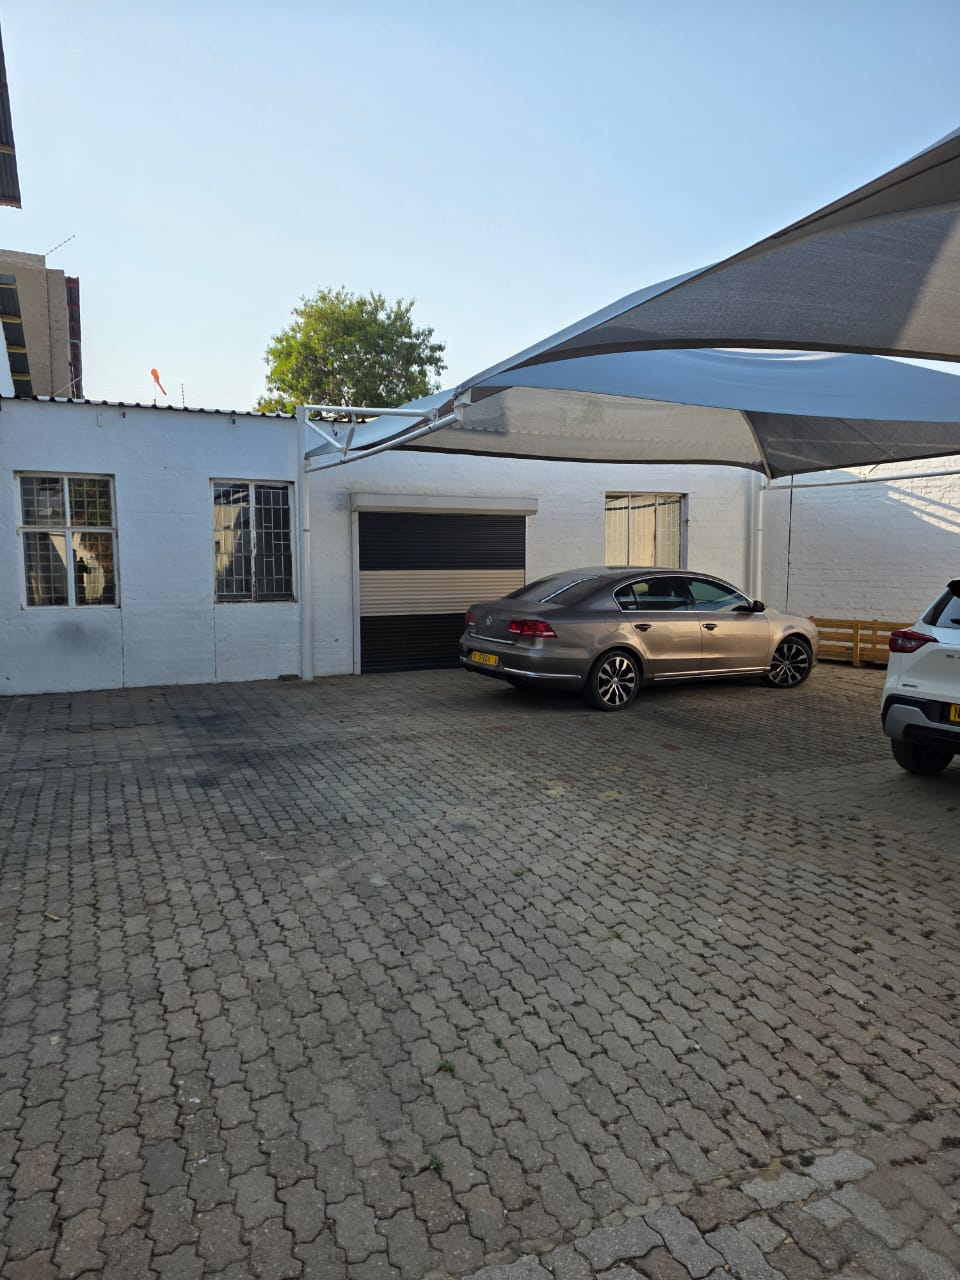
Abundant Parking: Four covered carports (90 m2) plus substantial open parking on-site.
Equipped with 3-phase electricity, water, and sewerage, meeting all municipal requirements.
Secure: Perimeter brick boundary walls and alarm system