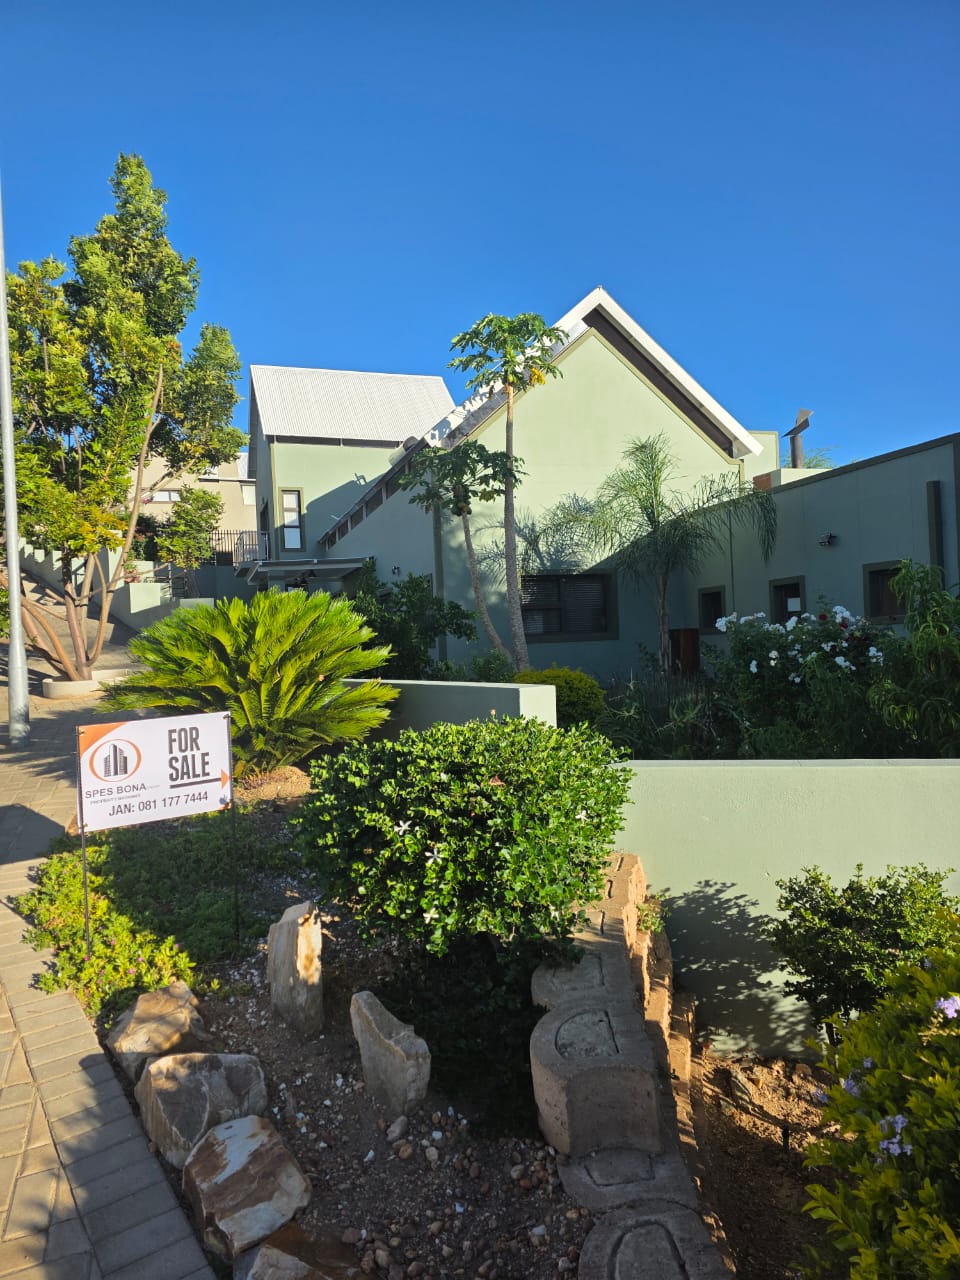
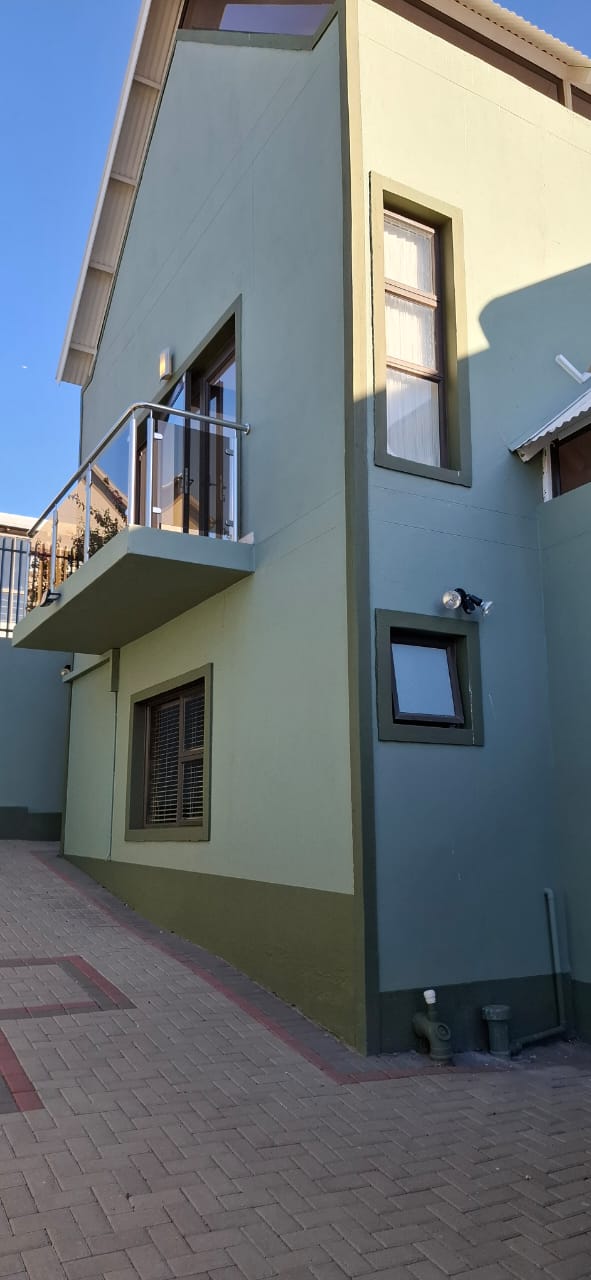
Discover modern family living in this spacious four-bedroom home in Elisenheim Estate. Set on an elevated 797 m2 stand, the property offers a 365 m2 main residence and a total built area of 458 m2, with high-quality finishes throughout.
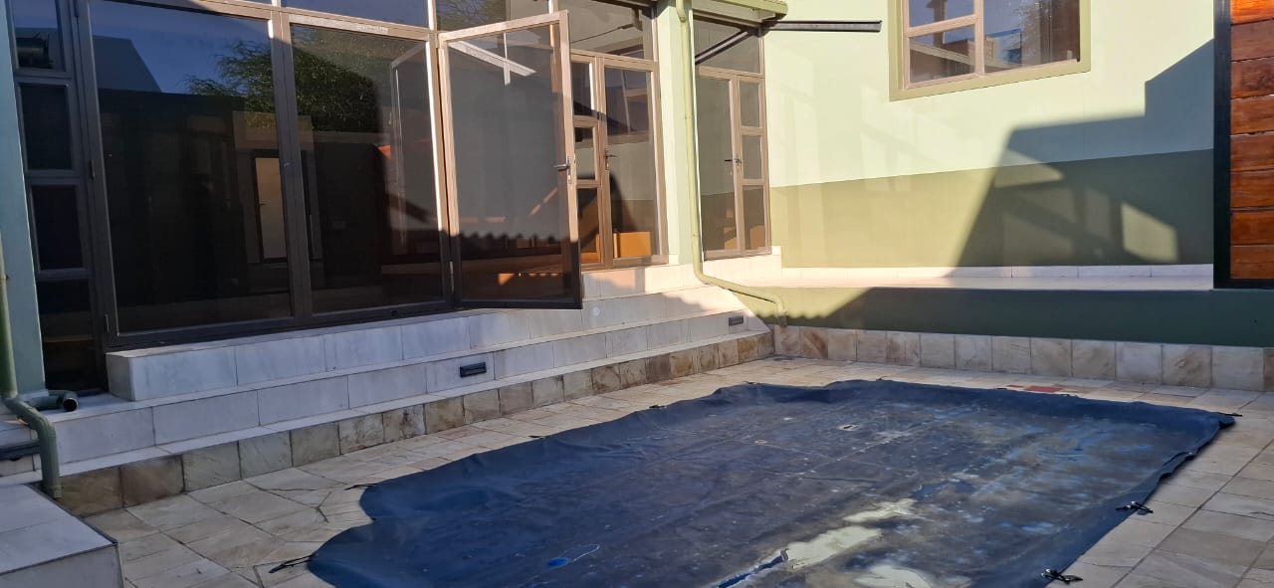
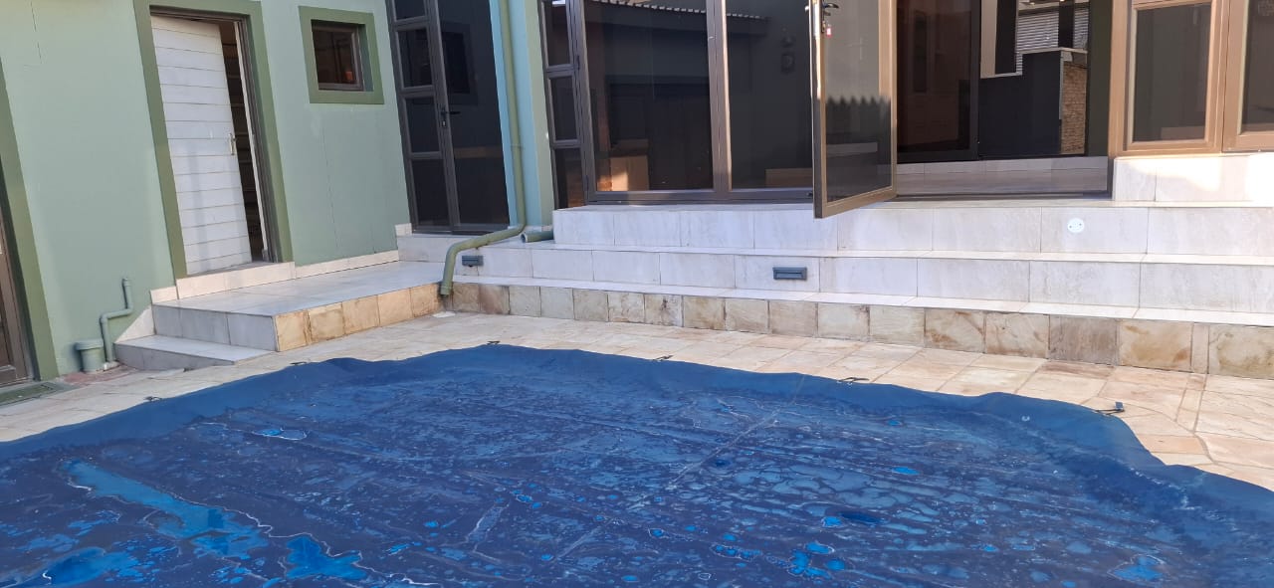
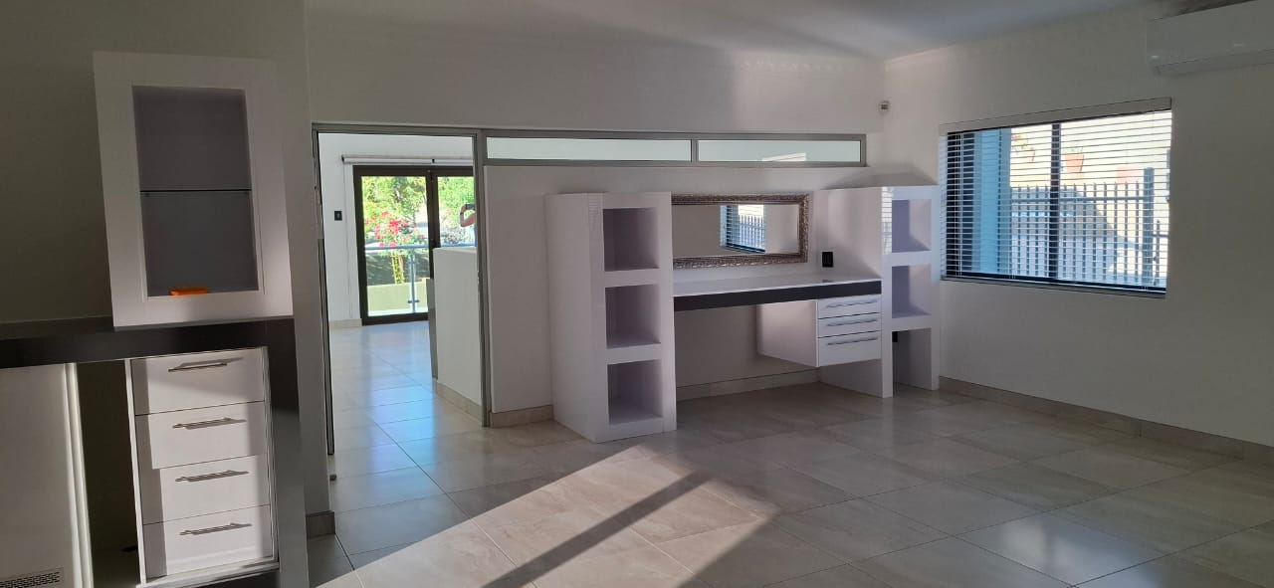
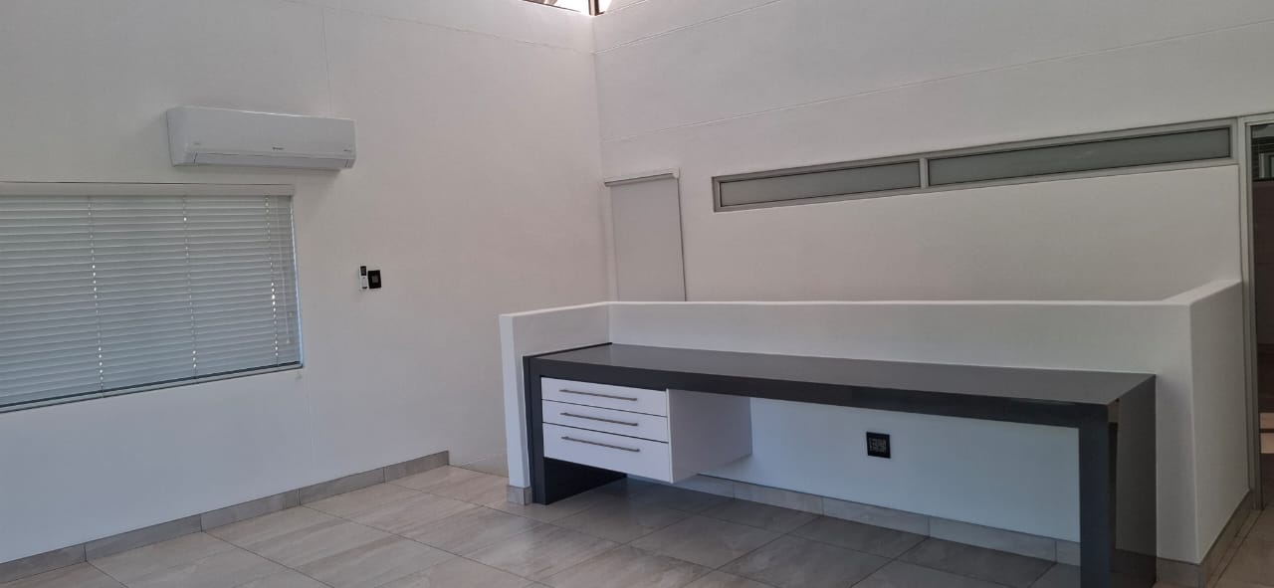
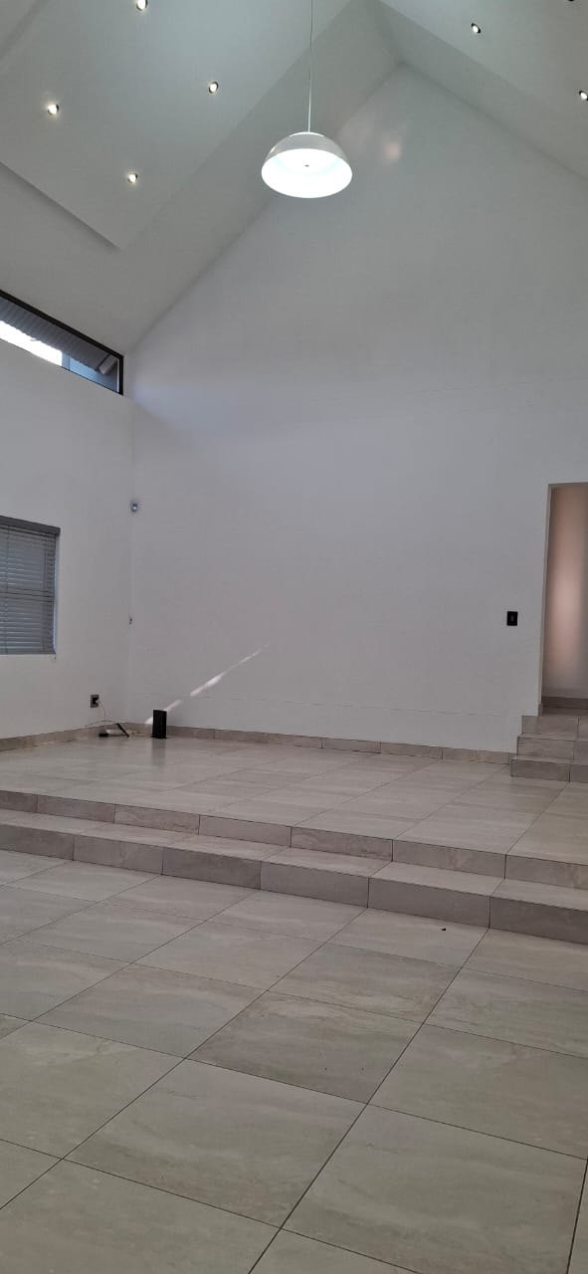
The home features an open-plan lounge, a separate TV room, a dedicated study and a dining room with an indoor braai. The dining area opens onto a tiled patio and private swimming pool—ideal for relaxing and entertaining.
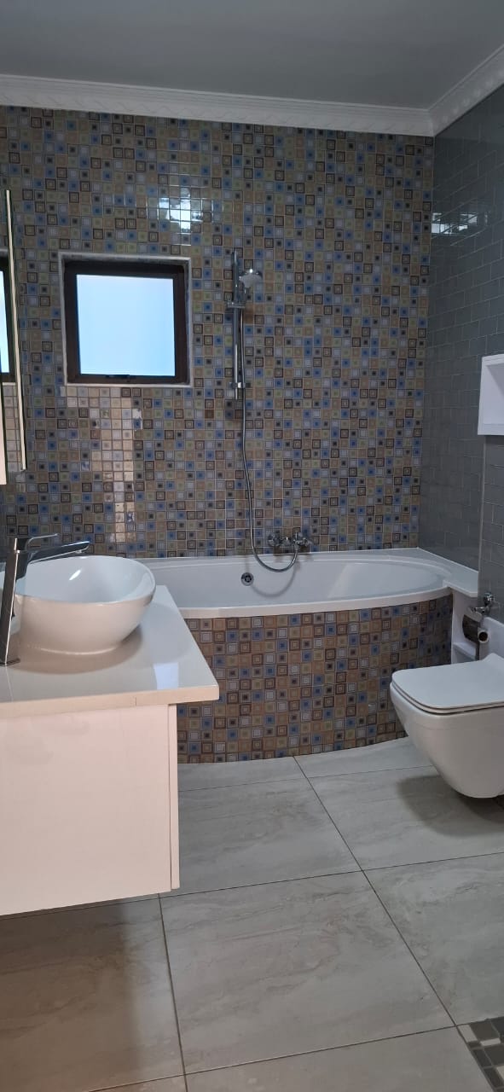
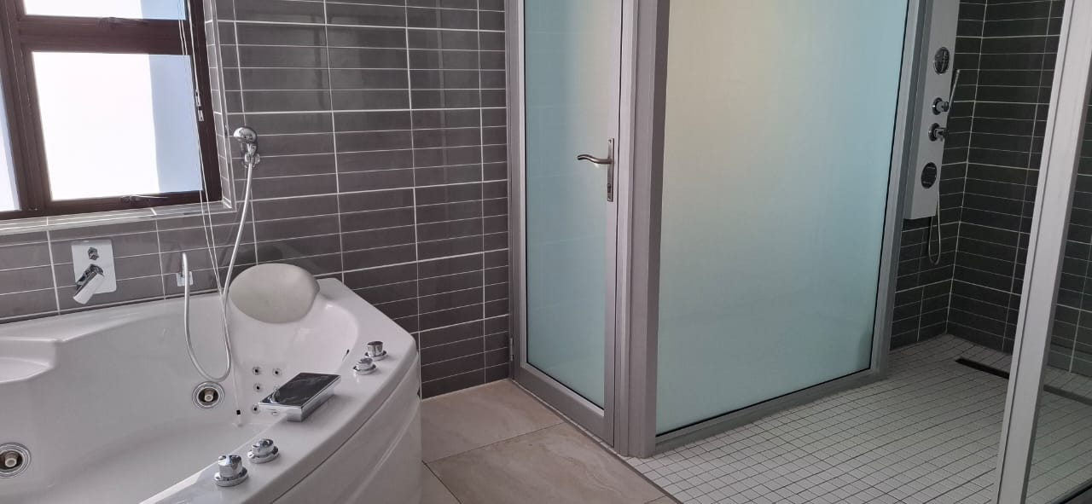
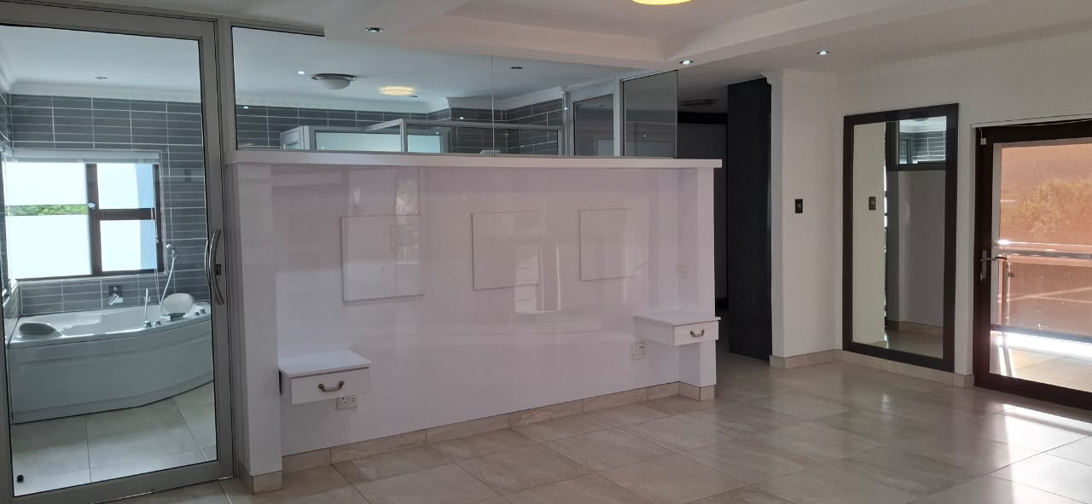
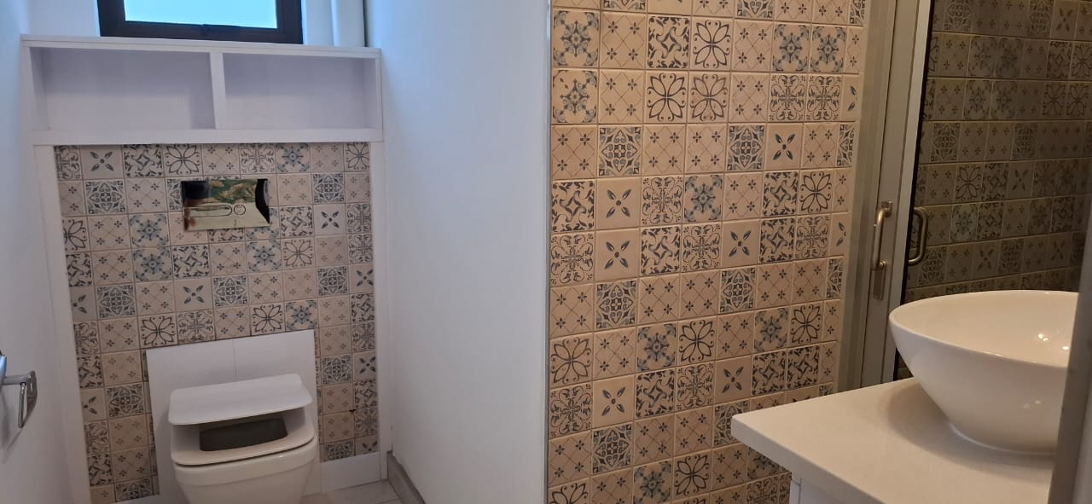
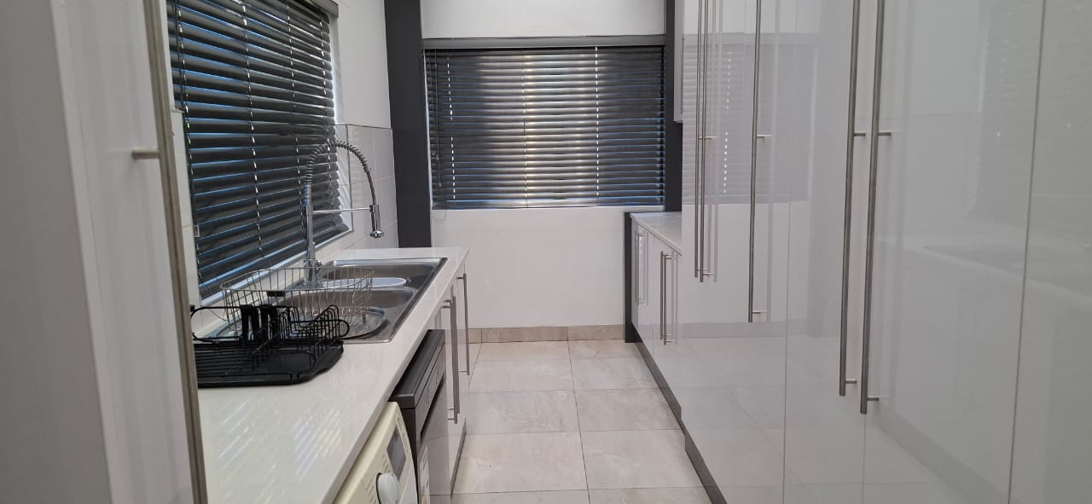
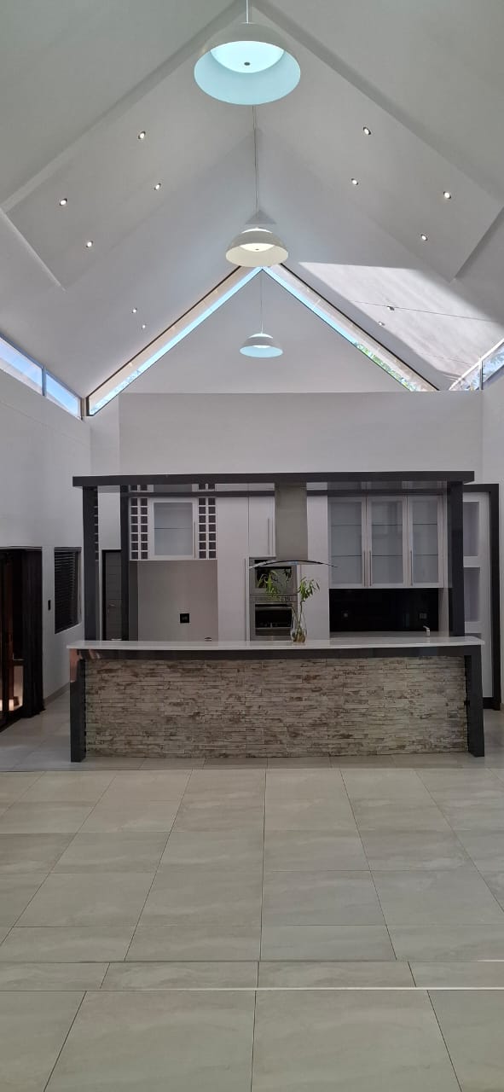
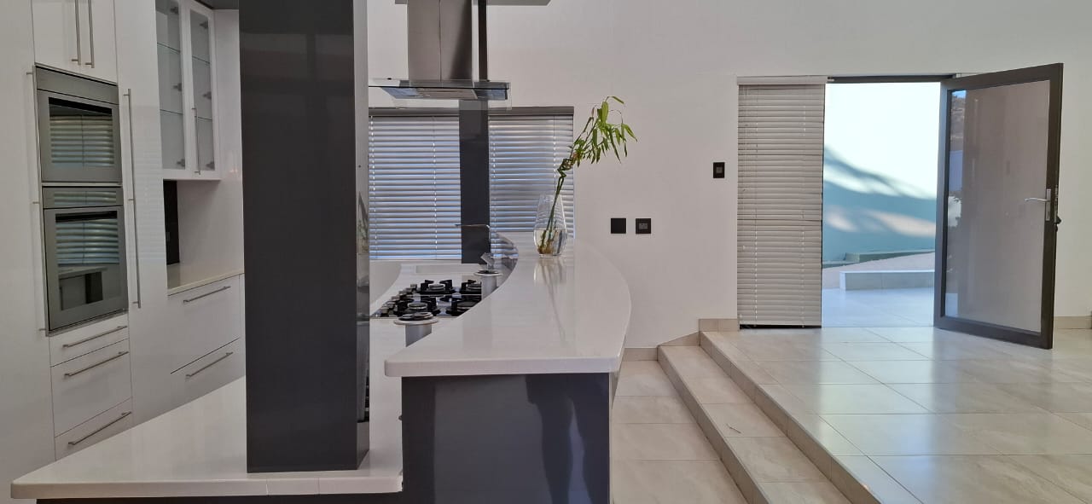
A fully fitted kitchen with a separate scullery adds everyday convenience. The home also offers 3.5 modern bathrooms, including a main en-suite with a jacuzzi, as well as air conditioning, a solar geyser and an alarm system with security beams.
An expansive 93 m2 four-car garage, complete with a hobby room, provides generous parking and additional flexible space.